
SITE AND FLOOR PLANS
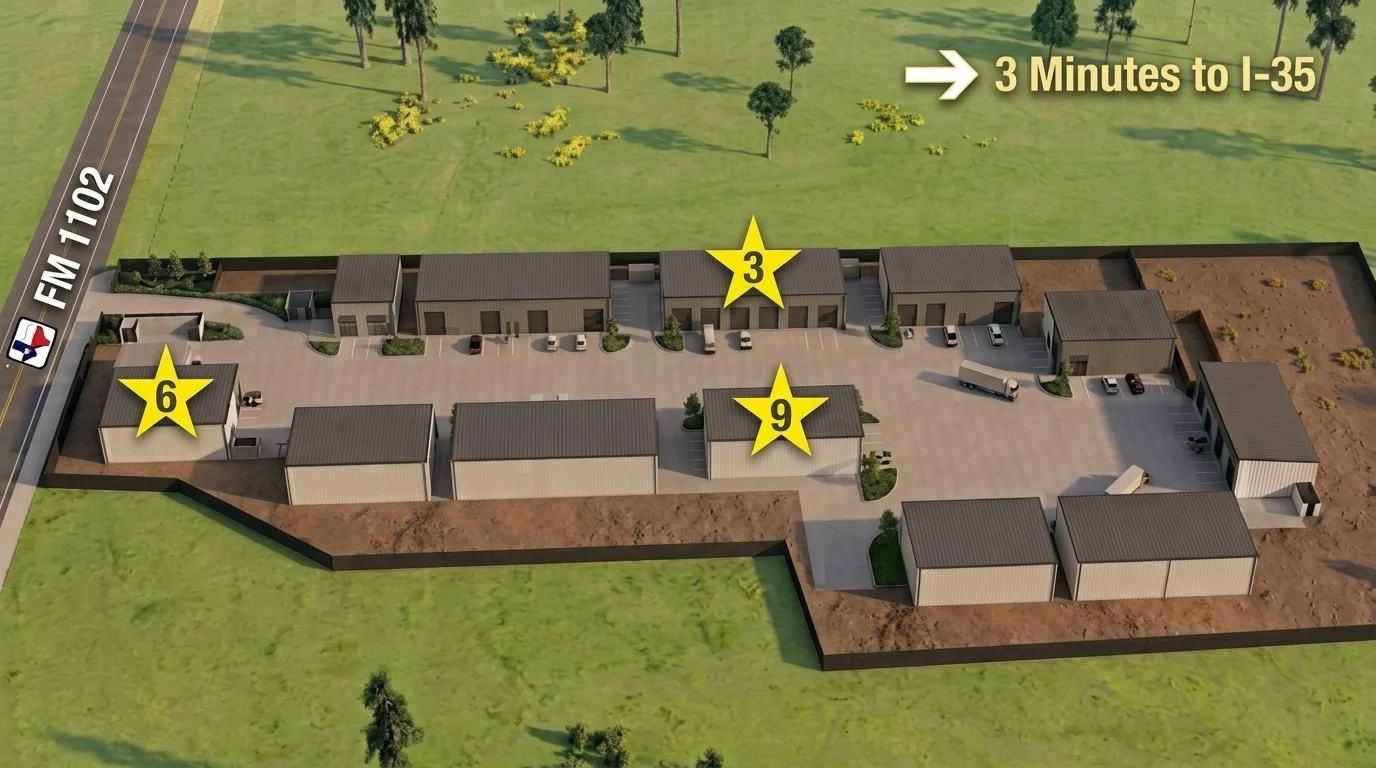
Buildings 3, 6 and 9 are pre-leasing now. Lease a whole building or a single suite, each with its own private office, ADA restroom and 14-ft grade-level bay doors.
3 minutes to I-35 · 6420 FM 1102, New Braunfels, TX
Building 3
Whole building: 11,900 SF
Suites: 5 × 2,380 SF (Suites 300–304)
Suite footprint: 34′ × 70′
Availability: Pre-leasing now
Each suite includes a warehouse bay, a private office, an open office area and an ADA restroom. Lease all five suites, or combine neighboring suites
Whole building · 169′-9″ × 70′

8890 SF Floor Plan
This floor plan is offered in buildings 4 and 9.
Ability to have 6 bathrooms
Office space ranging from 468 SF to 1404 SF
Customizable with advance notice*

11900 SF Floor Plan
This floor plan is available in buildings 2,3,8, &, 11
Ability to have 8 bathrooms
Office space ranging from 468 SF to 1872 SF
Customizable with advance notice*